Josh, Kaitlyn, Nathaniel & Caleb--check out this cool dirt digger & mover. Our plumber is filling in the big trench he dug on Tuesday. The next time he's moving dirt, I'm going to see if he will let me operate it just once! It looks like a riot!

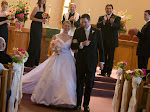
In the pew at Lindsey's wedding--Dad, Luke, and me. Our two beautiful candle-lighters, Francesca & Madison, are sitting next to Luke.
Thursday, June 25, 2009

Wednesday, June 24, 2009
Barney's brother's idea is a winner!
Barney's brother, Richard, sent us this idea. He said, "Why not turn your back patio into a tequila tasting bar?" We had to laugh.. but why not?
I Live at Lowes
I've been busy shopping for everything from faucets to flooring, hardwoods to hardware, appliances, cabinets--you name it. I'm shopping everywhere. Today I was looking at granite out by the airport! One of my favorite places to shop (because I like their prices and they work with you) is Lowes! Here's a picture of a piece of granite I found (at BGS by the airport). It's kind of brownish/gold. It's kind of wild, but I love it. (Actually, the more I look at it the more I love it.) What do you think?


Tuesday, June 23, 2009
Today is an exciting day!
No pictures today -- yet, but today's exciting because the plumbers are out there digging a trench to the street so we can hook to Bennington's city water! Yea! This will allow us to soak the ground in so that soon the concrete can be poured for the garage floor, the front stoop, the back patio, etc. The heating and a/c well digger guys are coming out today to dig the wells for the geothermal system. AND the windows (well, the majority of them) have arrived and tomorrow the framer will be back out to continue working. (He was off the project for a couple of weeks while the plumbing and air ducts were installed.) Within the next two weeks (or so), I think there will be more visible progress.
Barney just walked in with samples of roofing and siding that he picked up from our favorite lady, Barbara at UBuildIt! So, it looks like we have more decisions to make!
Barney just walked in with samples of roofing and siding that he picked up from our favorite lady, Barbara at UBuildIt! So, it looks like we have more decisions to make!
Thursday, June 18, 2009
Here's my laundry room!


We've been busy! I haven't posted pictures lately because they've just been doing the plumbing and heating and air conditioning work, and pictures aren't all that interesting, but I'll post some anyway. (By the way, I have to fix the date on the photos--it's showing as 3 days in the future!) It's great to have those two jobs partially done. Next week we should have running water. We're putting in a geothermal heating and cooling system which we're very excited about.
The steps are done!
There are two landings on the steps so if you fall, you only fall 4 or 6 steps!


We've been busy! I haven't posted pictures lately because they've just been doing the plumbing and heating and air conditioning work, and pictures aren't all that interesting, but I'll post some anyway. (By the way, I have to fix the date on the photos--it's showing as 3 days in the future!) It's great to have those two jobs partially done. Next week we should have running water. We're putting in a geothermal heating and cooling system which we're very excited about.
The steps are done!
There are two landings on the steps so if you fall, you only fall 4 or 6 steps!
Friday, June 5, 2009


Monday, May 25, 2009
Memorial Day - and we are grateful
The older we get the more meaningful Memorial Day is to us. Today we went to a dedication of a Veteran's Memorial in Treynor, Iowa. Our friend, Jon Beckenhauer (a friend from waaay back when Barney was in the 24th Medical Co.), was the speaker for the dedication. Jon's speech, and the entire program was very moving. It's a well worn phrase, but it was such a tremendous reminder that freedom isn't free.
The living room window wall is now framed. We are still trying to figure out the exact design of the windows on this wall. Barney and I have been designing this house for 25 years so you'd think we'd know exactly how we want these windows, but, we don't--yet. The area on the left is the open stairwell to the walkout basement. I can't wait for them to be able to remove the stabilizing boards. As soon as the roof is on, they'll remove the boards and we will be able to walk through unfettered!

The informal dining area is on the right hand side of the picture.

Luke is helping with the framing. You can see him hammering away in the picture below. We are blessed to have his help. We are blessed indeed in so many ways.

These two pictures were taken Saturday night, May 23rd. We are enjoying watching the geese families at the lake. There are lots of geese--loud honking geese at times, but it's still wonderful. You can see our house in the background in the 2nd picture.


The living room window wall is now framed. We are still trying to figure out the exact design of the windows on this wall. Barney and I have been designing this house for 25 years so you'd think we'd know exactly how we want these windows, but, we don't--yet. The area on the left is the open stairwell to the walkout basement. I can't wait for them to be able to remove the stabilizing boards. As soon as the roof is on, they'll remove the boards and we will be able to walk through unfettered!

The informal dining area is on the right hand side of the picture.

Luke is helping with the framing. You can see him hammering away in the picture below. We are blessed to have his help. We are blessed indeed in so many ways.

These two pictures were taken Saturday night, May 23rd. We are enjoying watching the geese families at the lake. There are lots of geese--loud honking geese at times, but it's still wonderful. You can see our house in the background in the 2nd picture.


Saturday, May 23, 2009
Framing continues - now we're on the main level
This is the front entrance... the little window on the right is Barney's hobby room. The window on the left is the 2nd bedroom (guestroom). The taller framing in the middle is the main entrance. The large window area (2nd window from the right) is the dining room.) It's looking good! 
Here's a view from the back with the main level partially completed. Some birds have decided they want to inhabit the lower level. Barney & I like to sit down there and watch the lake & the birds don't really want us there. There has been quite the commotion getting them to let us sit there! They seem to have accepted us now.

Here's the main floor informal eating area--looks identical to the lower level. I think this view is my favorite thing about the house so far.

Here's the area (on the west) where the masterbath will be (this is actually where the bathtub will be). The view is sooo beautiful.

Master bedroom window looking to the south/southeast. I love this..

This is the hearthroom window to the south and the sliding glass door to the east, leading to the deck.


Here's a view from the back with the main level partially completed. Some birds have decided they want to inhabit the lower level. Barney & I like to sit down there and watch the lake & the birds don't really want us there. There has been quite the commotion getting them to let us sit there! They seem to have accepted us now.

Here's the main floor informal eating area--looks identical to the lower level. I think this view is my favorite thing about the house so far.

Here's the area (on the west) where the masterbath will be (this is actually where the bathtub will be). The view is sooo beautiful.

Master bedroom window looking to the south/southeast. I love this..

This is the hearthroom window to the south and the sliding glass door to the east, leading to the deck.

Tuesday, May 19, 2009

 Monday, May 18th - We now have a floor for the 1st floor, which provides us with a ceiling for the basement! They also started working on the stairs to the basement. Hopefully by the end of the day today (Tuesday the 19th), the stairs will be done and we will have some walls up on the main floor! :-)


Friday, May 15, 2009
 Friday morning - 5/15/09. The guys always get out there nice and early. There was a threat of rain, but it held off until about 4:00 this afternoon and then it rained buckets. We were lucky--perfect timing for the guys to go home for the weekend. They finished securing the floor joists and were just getting ready to start laying on the deck (that's what they call the upper level floor area) when the rains came.

 Thursday morning (5/14) --they're starting to put in the bearing walls in the basement. Look how our framer is balancing on a 2 x 4 while he's nine foot in the air over concrete! We do have insurance, but, good golly!!! There was a beautiful rainbow in the sky that morning and everyone was oohing and ahhing over it, but he remained focused--thank goodness--so he wouldn't fall.


 Wed., May 13th -- We have some vertical 2x4's up and in place. We're pretty excited. I think we're really going to like this house. We're going to have a french door with two stationery glass panels as our exit out the back of the lower level. You can see the 12' opening on the left side of the picture.
Subscribe to:
Posts (Atom)